




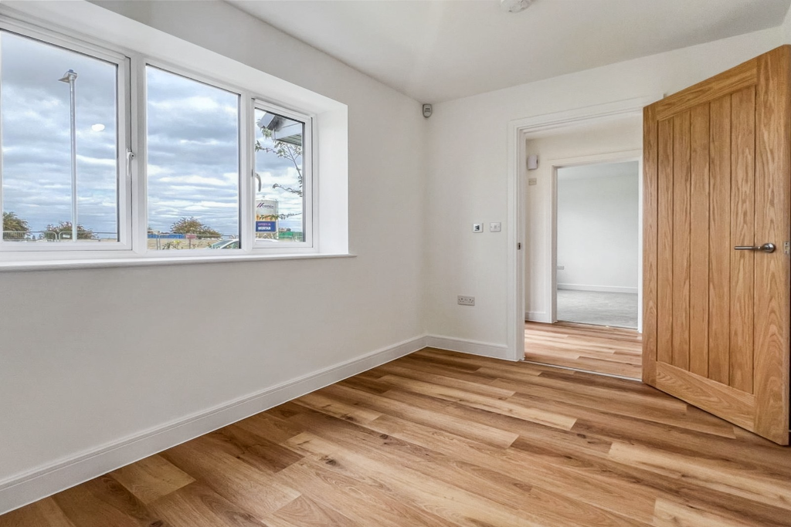


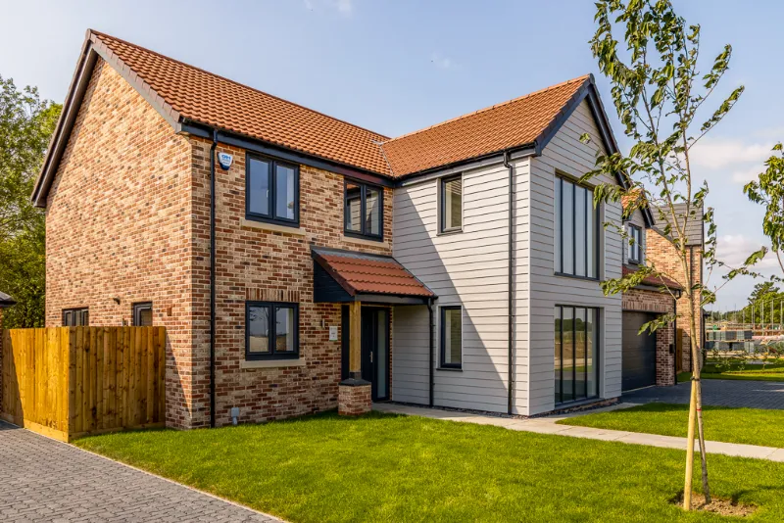
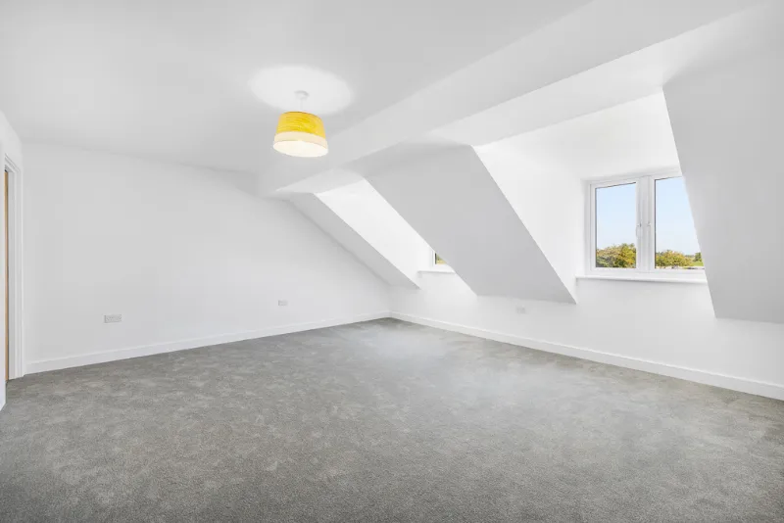
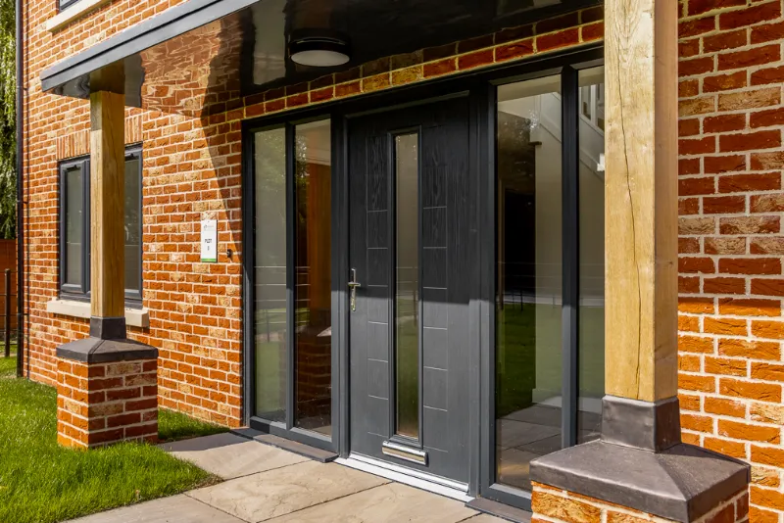
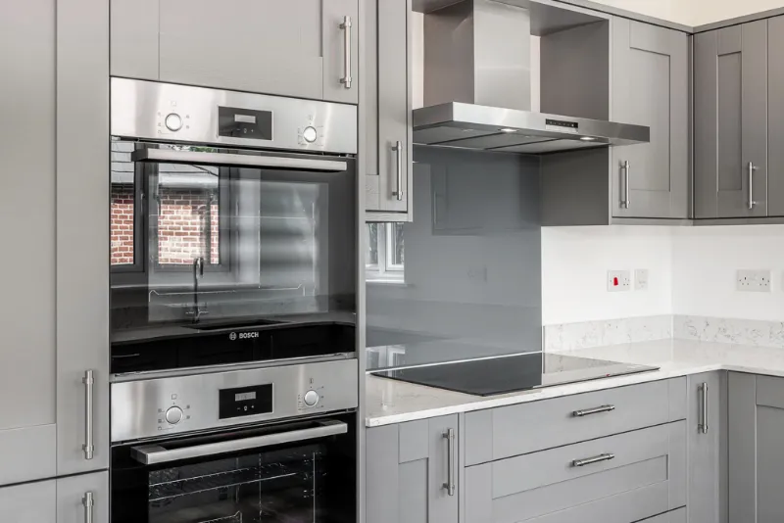
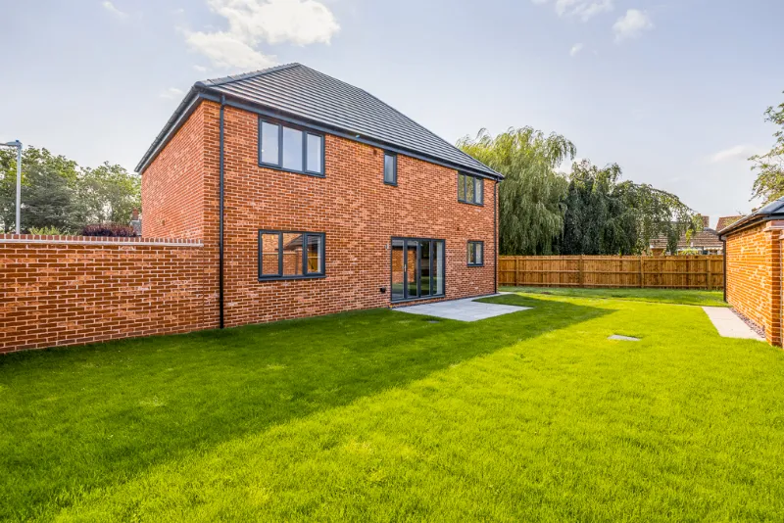
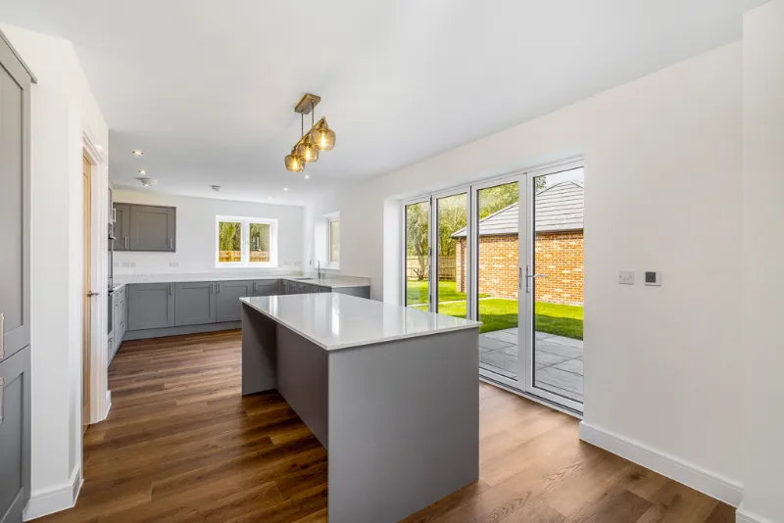
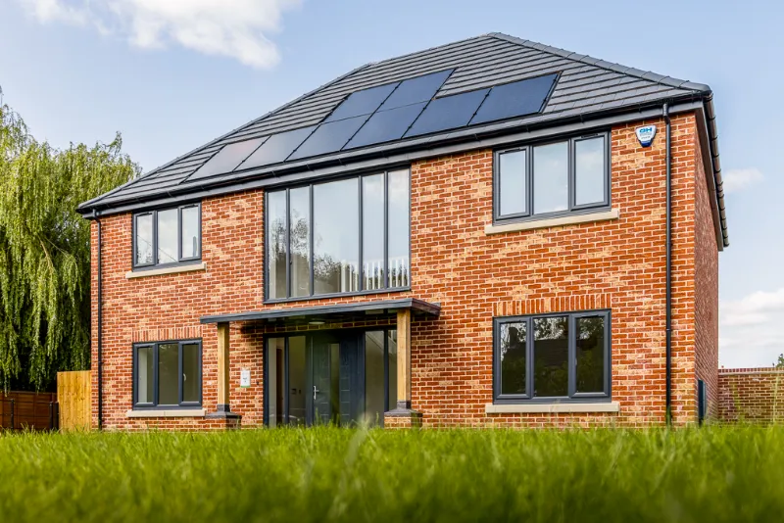

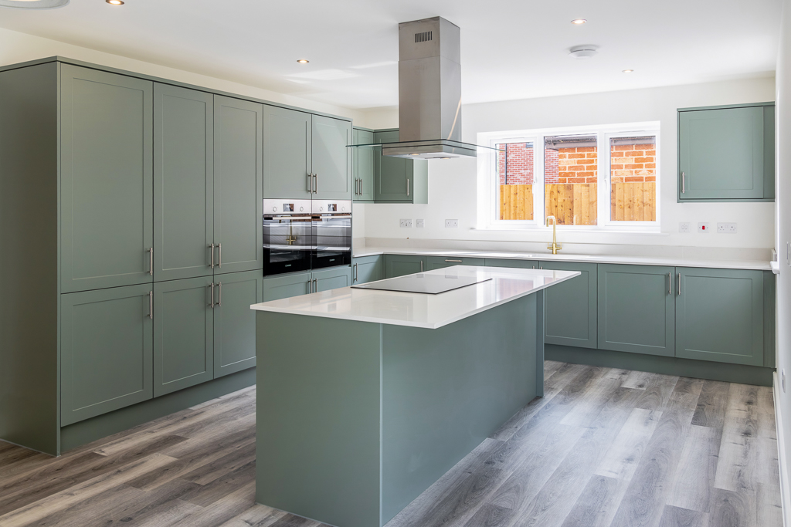


 The Swan is an impressive five-bedroom home offering the perfect balance of elegance and practicality. The ground floor includes a spacious lounge, a study, and a modern kitchen-breakfast room, complete with integrated appliances and a utility room. Upstairs, two of the bedrooms feature en-suites, while three additional bedrooms share a stylish family bathroom. The home is complemented by a double integral garage and a beautifully landscaped garden.
 The Raven is a luxurious five-bedroom property designed for modern living. The home features a welcoming hallway leading to a lounge and study, as well as a spacious kitchen-breakfast room with a utility area for added practicality. The first floor includes two en-suite bedrooms, three further bedrooms, and a family bathroom. An integral double garage and landscaped gardens enhance this exceptional home.



The Goldfinch

Plots 1 & 2



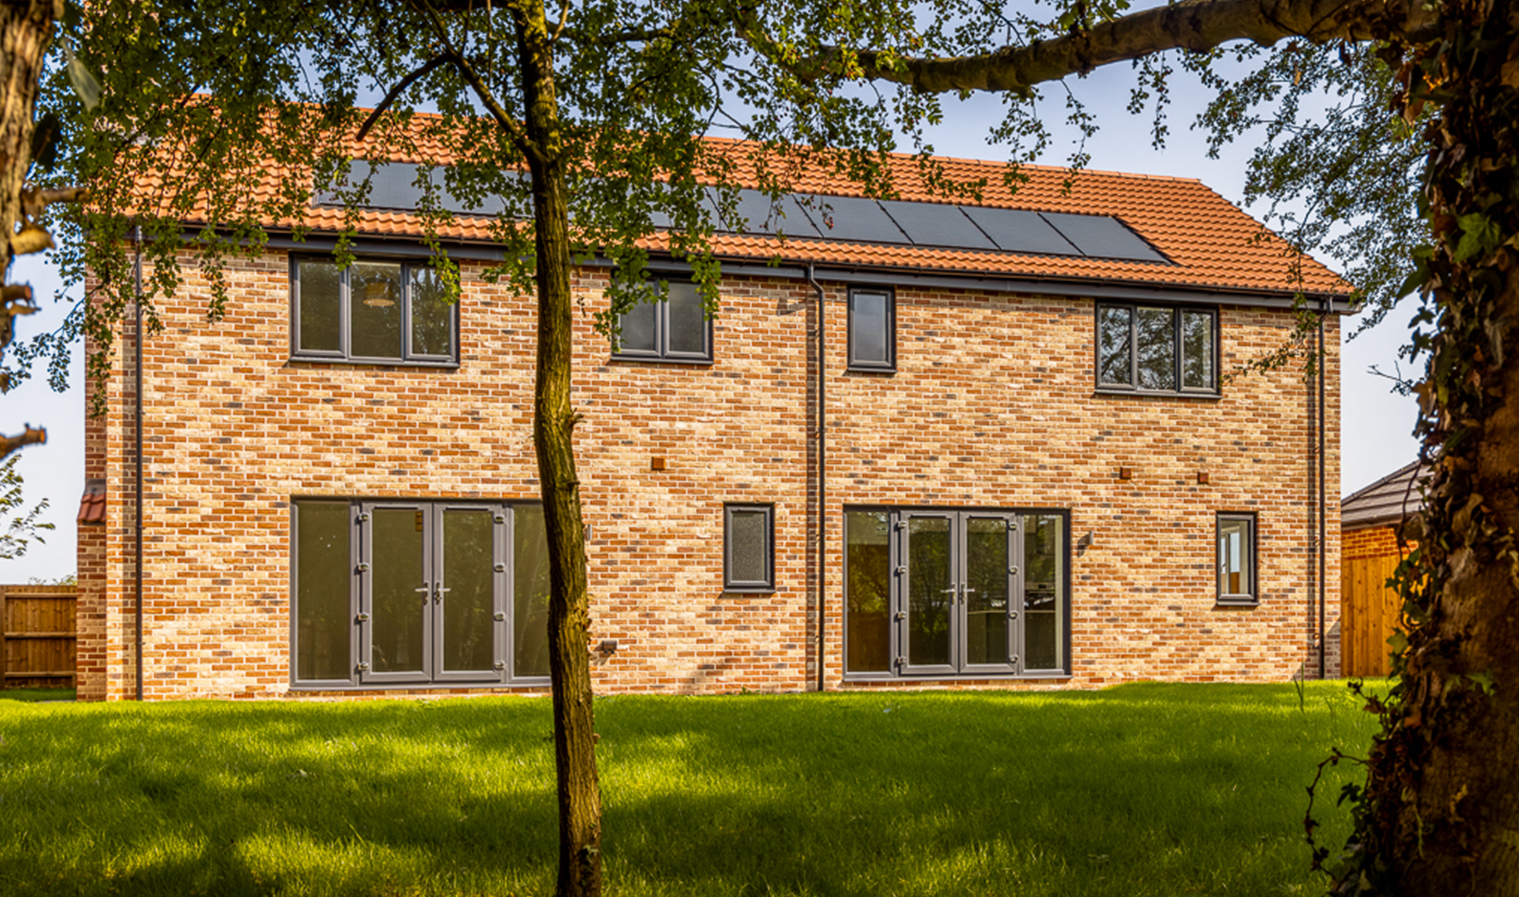


The Goldfinch is a beautifully designed four-bedroom home perfect for family living. The ground floor offers a spacious lounge, an open-plan kitchen-diner, a versatile study, and a convenient utility room. The first floor features a principal bedroom with an en-suite, three additional bedrooms, and a stylish family bathroom. Outside, the home benefits from a single detached garage and a fully enclosed rear garden.
- Entrance Hall 3'11" x 6'6" (1.2m x 2.0m)
- Lounge 14'9" x 10'1" (4.52m x 3.09m)
- Study 8'4" x 8'9" (2.55m x 2.68)
- Kitchen Diner 26'0" x 9'5" (7.94m x 2.88m)
- Utility Room 6'2" x 5'4" (1.89m x 1.64m)
- Cloakroom 6'2" x 3'1" (1.89m x 0.95m)
- First Floor Landing 9'10" x 4'8" (3.0m x 1.43m)
- Bedroom 1 12'5" x 9'3" (3.81m x 2.83m)
- En-suite 5'9" x 7'10" (1.76m x 2.40m)
- Bedroom 2 12'5" x 10'1" (3.81m x 3.09m)
- Bedroom 3 8'10" x 11'9" (2.70m x 3.60m )
- Bedroom 4 11'8" x 8'11" (3.56m x 2.72m)
- Bathroom 7'8" x 6'10" (2.35m x 2.09m)
The Mallard
Plot 3

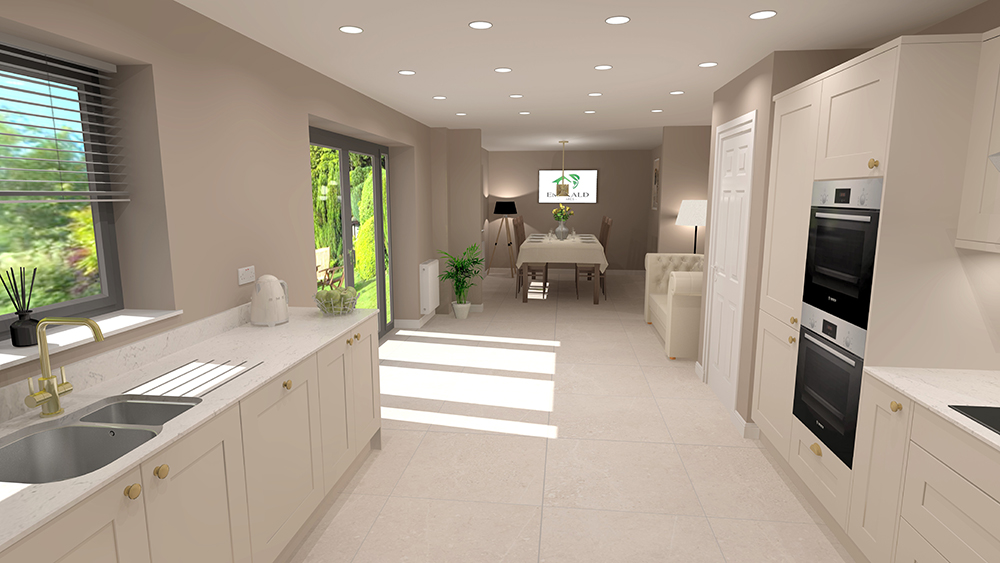

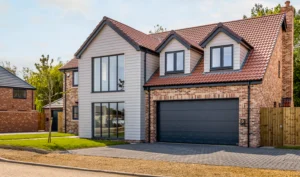
The Mallard is a stunning four-bedroom property that combines space and versatility. The ground floor features an open-plan kitchen, snug, and dining area, ideal for entertaining or family time. A separate dining room doubles as a study, and a utility room provides added convenience. Upstairs, the master bedroom boasts an en-suite and dressing area, with three additional bedrooms and a family bathroom completing the layout. The home also includes a double garage and a large enclosed rear garden.
- Entrance Hall 11'5" x 7'1" (3.5m x 2.17m)
- Lounge 12'3" x 15'1" (3.74m x 4.60m)
- Snug 11'3" x 7'10" (3.44m x 2.41m)
- Kitchen Diner 11'9" x 22'8" (3.59m x 6.93m)
- Dining Room 10'8" x 12'3" (3.26m x 3.74m)
- Utility Room 5'9" x 11'3" (1.76m x 3.44m)
- Cloakroom 3'10" x 7'3" (1.17m x 2.23m)
- First Floor Landing 10'7" x 13'3" (3.23m x 4.05m)
- Bedroom 1 14'7" x 9'10" (4.45m x 3.00m)
- En-suite 7'0" x 7'6" (2.15m x 2.29m)
- Bedroom 2 13'11" x 10'11" (4.26m x 3.34m)
- Bedroom 3 12'3" x 11'9" (3.74m x 3.60m)
- Bedroom 4 12'2" x 8'1" (3.71m x 2.48m)
- Bathroom 8'2" x 9'10" (2.50m x 3.00m)
The Swan
Plot 4
The Swan is an impressive five-bedroom home offering the perfect balance of elegance and practicality. The ground floor includes a spacious lounge, a study, and a modern kitchen-breakfast room, complete with integrated appliances and a utility room. Upstairs, two of the bedrooms feature en-suites, while three additional bedrooms share a stylish family bathroom. The home is complemented by a double integral garage and a beautifully landscaped garden.
- Entrance Hall 18'0" x 9'3" (5.5m x 2.84m)
- Lounge 19'7" x 14'2" (5.99m x 4.33m)
- Study 9'0" x 8'2" (2.75m x 2.50m)
- Kitchen Diner 22'8" x 12'10" (6.91m x 3.92m)
- Utility Room 5'7" x 10'5" (1.71m x 3.20m)
- Cloakroom 3'7" x 8'2" (1.10m x 2.51m)
- First Floor Landing 11'5" x 9'9" (3.50m x 2.98m)
- Bedroom 1 12'8" x 15'2" (3.87m x 4.63m)
- En-suite 6'7" x 9'1" (2.01m x 2.77m)
- Bedroom 2 18'0" x 11'9" (5.50m x 3.59m)
- En-suite 10'5" x 5'0" (3.20m x 1.54m)
- Bedroom 3 15'7" x 9'9" (4.75m x 2.98m )
- Bedroom 4 15'3" x 9'1" (4.66m x 2.77m)
- Bedroom 5 10'8" x 11'6" (3.27m x 3.51m)
- Bathroom 8'7" x 9'1" (2.62m x 2.77m)


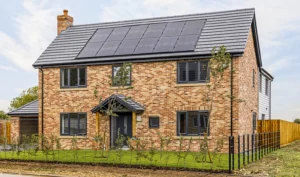
The Skylark

Plots 5 & 6


The Skylark is a thoughtfully designed four-bedroom home ideal for contemporary living. The ground floor includes an open-plan kitchen-dining area, a versatile study, and a separate utility room. Upstairs, the master bedroom features an en-suite, with three further bedrooms and a family bathroom completing the layout. Outside, the property benefits from a double garage, driveway, and a large enclosed rear garden.
- Entrance Hall 5'2" x 15'4" (1.60m x 4.68m)
- Lounge 11'8" x 17'6" (3.56m x 5.35m)
- Study 11'9" x 7'8" (3.60m x 2.35m)
- Kitchen Diner 29'4" x 9'7" (8.96m x 2.93m)
- Utility Room 9'11" x 5'9" (3.03m x 1.76m)
- Cloakroom 5'9" x 3'10" (1.76m x 1.17m)
- First Floor Landing 11'0" x 6'10" (3.37m x 2.10m)
- Bedroom 1 14'1" x 15'6" (4.30m x 4.73m)
- En-suite 6'0" x 8'3" (1.84m x 2.52m)
- Bedroom 2 15'8" x 11'10" (4.79m x 3.62m)
- Bedroom 3 11'10" x 11'0" (3.63m x 3.36m )
- Bedroom 4 9'5" x 8'6" (2.88m x 2.60m)
- Bathroom 7'6" x 8'6" (2.29m x 2.60m)
The Raven

Plot 19
The Raven is a luxurious five-bedroom property designed for modern living. The home features a welcoming hallway leading to a lounge and study, as well as a spacious kitchen-breakfast room with a utility area for added practicality. The first floor includes two en-suite bedrooms, three further bedrooms, and a family bathroom. An integral double garage and landscaped gardens enhance this exceptional home.
- Entrance Hall 20'2" x 11'8" (6.17m x 3.56m)
- Lounge 20'2" x 13'0" (6.17m x 3.98m)
- Study 11'8" x 11'8" (3.58m x 3.56m)
- Kitchen Diner 18'9" x 16'9" (5.74m x 5.12m)
- Utility Room 11'8" x 8'3" (3.58m x 2.54m)
- Cloakroom 3'8" x 5'6" (1.12m x 1.68m)
- First Floor Landing 16'3" x 7'4" (4.96m x 2.26m)
- Bedroom 1 13'0" x 13'4" (3.98m x 4.07m)
- En-suite 6'7" x 7'8" (2.02m x 2.36m)
- Bedroom 2 16'6" x 11'4" (5.03m x 3.47m)
- En-suite 6'5" x 5'6" (1.98m x 1.68m)
- Bedroom 3 10'11" x 12'7" (3.33m x 3.86m )
- Bedroom 4 10'9" x 9'7" (3.28m x 2.94m)
- Bedroom 5 12'7" x 8'10" (3.86m x 2.70m)
- Bathroom 7'5" x 12'7" (2.27m x 3.86m)